
For projects that need design development and continued involvement, JW Design brings a cohesive vision to your home.
We develop the layouts, materials, furnishings, and details that shape how your spaces look and function. Depending on your project, our work may also include furniture purchasing, site visits, and collaboration with your builder or architect.
Each engagement is tailored to an agreed scope, with clear responsibilities and a process suited to your project.
Residential Design
A considered approach to your renovation or furnishing project.
For projects that need design development and continued involvement, JW Design brings a cohesive vision to your home.
We develop the layouts, materials, furnishings, and details that shape how your spaces look and function. Depending on your project, our work may also include furniture purchasing, site visits, and collaboration with your builder or architect.
Each engagement is tailored to an agreed scope, with clear responsibilities and a process suited to your project.
Renovations
For kitchens, bathrooms, and larger renovations, we develop the interior layouts, materials, and details that give the project a cohesive direction.
Our work may include cabinetry design, finish and fixture selections, drawings, and collaboration with your builder or architect. Site visits and continued design involvement can be included in the agreed scope.
Designing the spaces you live in.
A renovation often leads to furnishing decisions. Furnishing a room can reveal opportunities to rethink its layout or lighting. We consider those relationships together, with a scope shaped around what your home needs.
Renovations
For kitchens, bathrooms, and larger renovations, we develop the interior layouts, materials, and details that give the project a cohesive direction.
Our work may include cabinetry design, finish and fixture selections, drawings, and collaboration with your builder or architect. Site visits and continued design involvement can be included in the agreed scope.
Furnishings
For rooms that feel unfinished or homes ready for a more cohesive direction, we develop furniture layouts and select pieces that work together and suit the way you live.
We consider what you already own alongside new, vintage, and custom pieces. Our work may include furniture, lighting, rugs, window treatments, and artwork, with purchasing and installation involvement defined for your project.
How We Work
A clear direction, with the right level of involvement.
01 · Tell us what you’re planning
Start with our project inquiry form. Share a little about your home, the spaces you’d like to address, your anticipated investment, and your timing. We’ll review the details and get in touch to explore whether working together makes sense.
02 · Define the scope
We’ll discuss your priorities and the design work your project needs. Before work begins, we’ll outline the services, deliverables, fee structure, and responsibilities in a proposal so you understand how we’ll work together.
03 · Develop the design
We establish the overall direction, then develop the layouts, selections, and details included in your scope. We’ll review the design with you and refine it through the agreed feedback process, considering how each decision contributes to the whole.
04 · Carry the design forward
Depending on your scope, we may purchase furnishings, visit the site, or collaborate with your builder to help put the design into place. Our role supports the agreed design, while your contractor manages construction and trade scheduling.
01 · Tell us what you’re planning
Start with our project inquiry form. Share a little about your home, the spaces you’d like to address, your anticipated investment, and your timing. We’ll review the details and get in touch to explore whether working together makes sense.
A home that feels connected
Each choice contributes to the larger design.
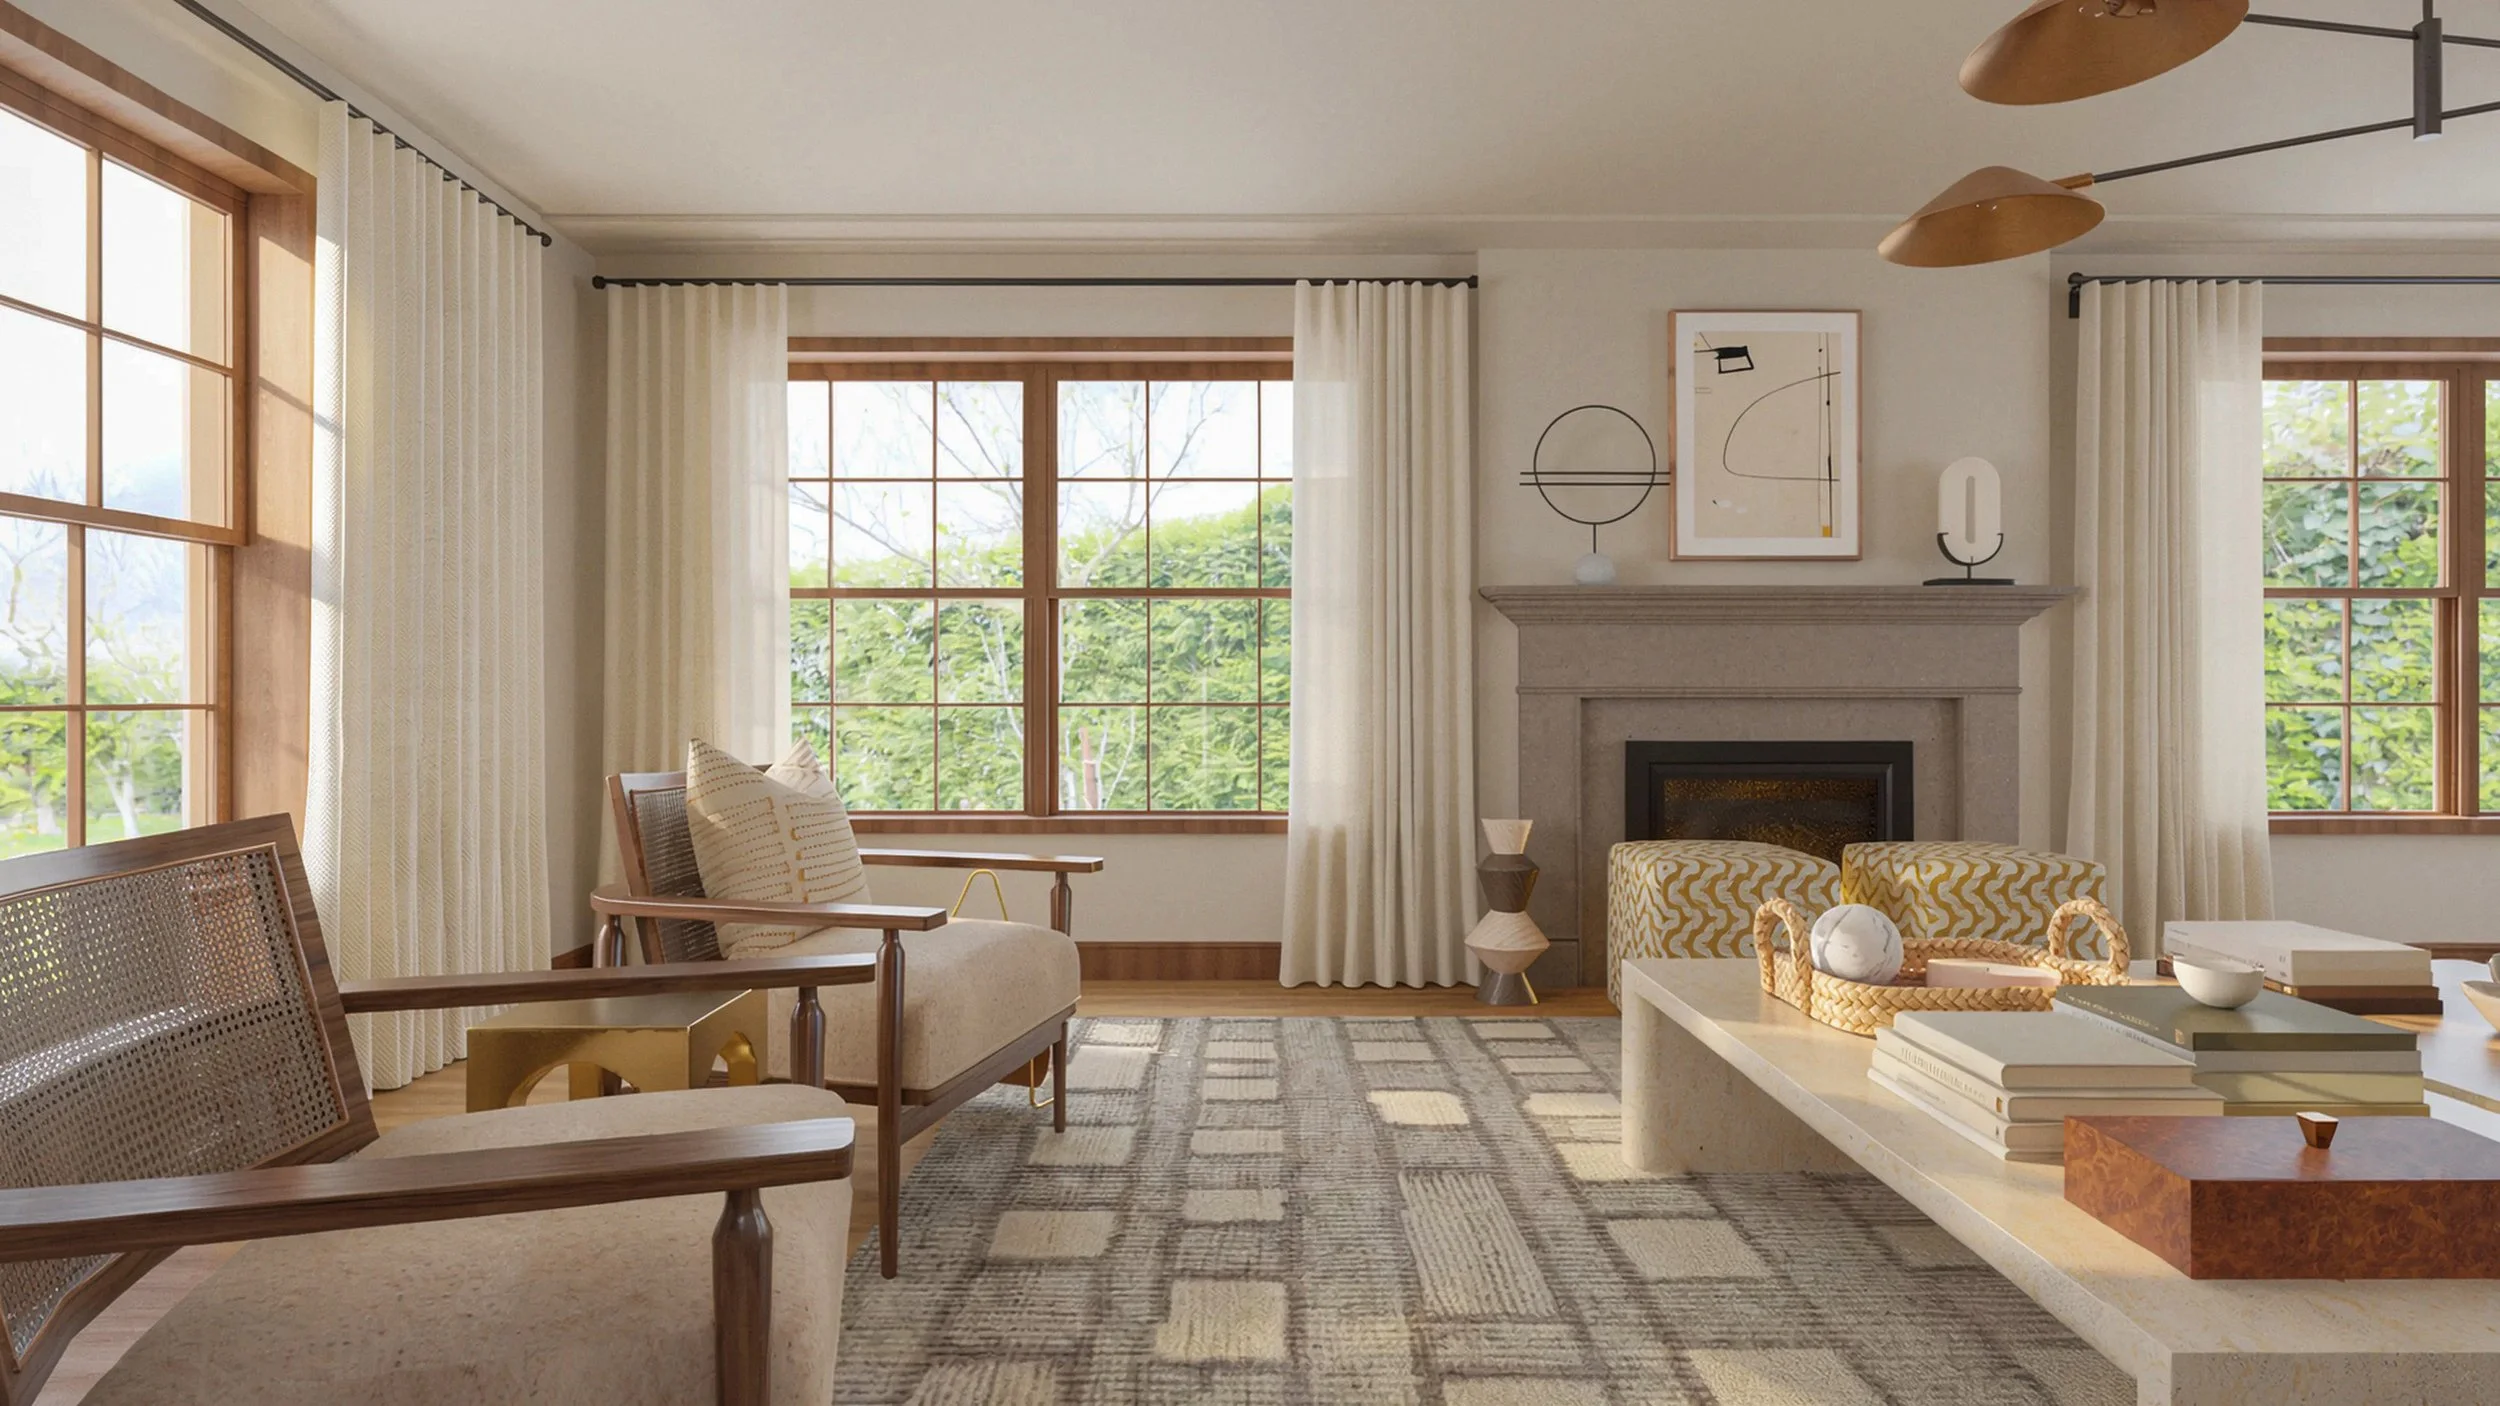
In this living room concept, wood-framed chairs bring openness alongside the substantial stone tables. Pattern repeats at different scales, while soft upholstery and full-height curtains balance the harder surfaces.
Those relationships guide our residential design work. We consider the layout, materials, and furnishings together, developing rooms that feel cohesive while giving individual pieces room to have character.
A few practical questions
-
A Design Advice Session provides focused guidance during a one-hour conversation. Residential Design involves developing the design itself over the course of a project.
That may include layouts, drawings, material selections, and furnishings, with continued involvement defined around your project’s needs.
-
Yes. Considering both together helps connect the architectural details, lighting, and materials with the furniture you’ll eventually live with. We’ll identify which elements belong in your scope before work begins.
-
Ideally, before major plans and purchases are finalized. Early involvement gives us more opportunity to consider the layout, materials, and furnishings together.
If your project is already underway, share its current stage in your inquiry so we can assess where our involvement would be useful.
-
We develop the interior design and collaborate with your project team to communicate the relevant layouts, selections, and details.
Our scope may include design meetings and site visits. Your contractor remains responsible for construction management, trade scheduling, and the execution of the building work.
-
Furniture purchasing can be included in your scope. Before ordering begins, we’ll explain the purchasing process, associated costs, and how responsibilities for delivery and installation will be handled.
-
Fees reflect the design work and level of involvement your project requires. Before work begins, your proposal will outline the scope, fee structure, and deliverables.
Furniture, materials, construction, and other project expenses are separate from design fees.
-
JW Design is based in Des Moines, Iowa, and considers select projects elsewhere. The right fit depends on the scope, location, and any travel or on-site involvement required.
-
Complete our project inquiry form with information about your home, the work you’re considering, your anticipated investment, and your timing.
We’ll review your inquiry and get in touch to discuss whether the project is a good fit and what the next steps would be.
Share a little about your home and what you’d like to change. We’ll explore how JW Design could help bring the project together.
Share a little about your home and what you’d like to change. We’ll explore how JW Design could help bring the project together.